
Price Reduction






Address
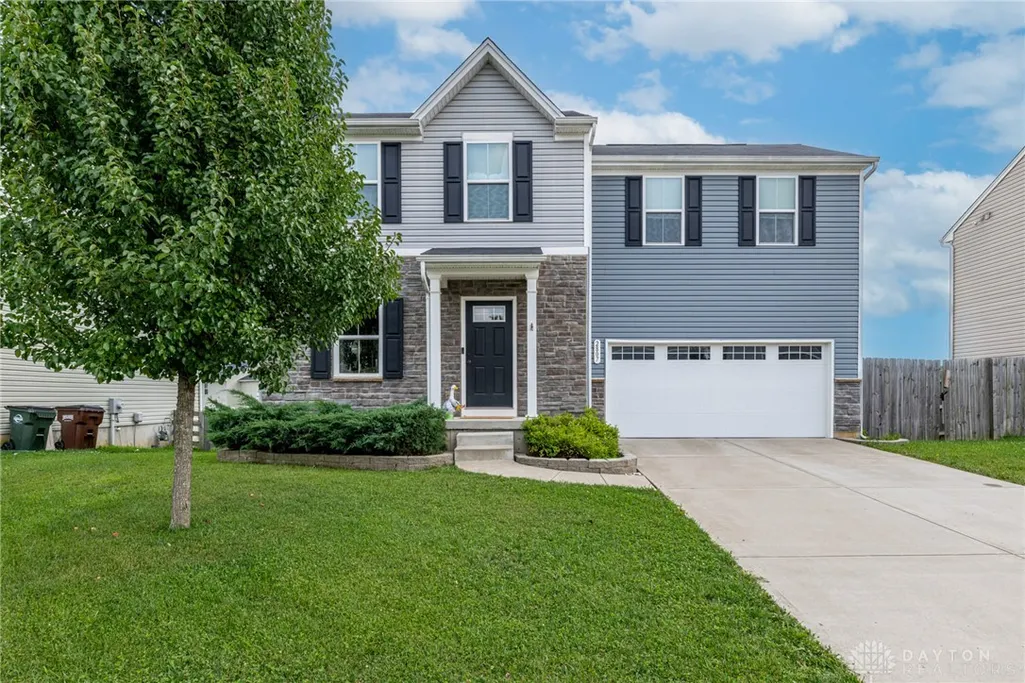
2807 Kingman Drive, Xenia, OH
Price
$ 289,900
Property Attributes
- MLS#966392
- TypeSingle Family
- Listing Status Active
- CountyGreene
- CityXenia
- NeighborhoodSterling Green Xing Ph 3
- Zip45385
- Style
- Year Built2019
- Price$ 289,900
- Bedrooms3
- Full Bathrooms2
- Half Bathrooms1
- Sqr Footage1440
- Lot Size0.1928 Acres
Data Source:
Dayton Ohio MLS (DTON)
Property Description
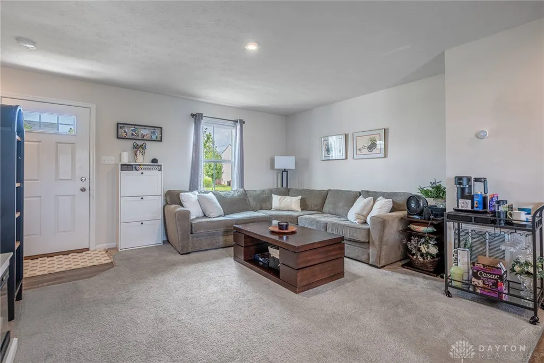
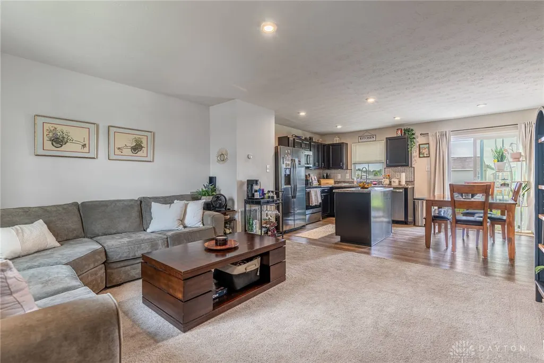
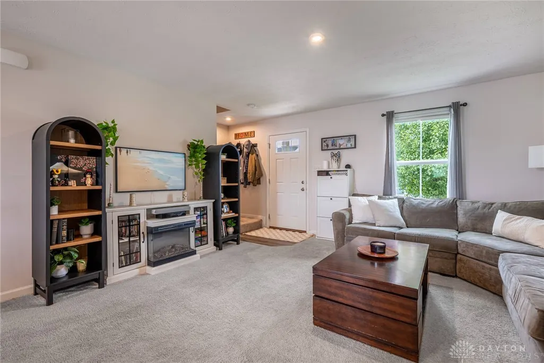
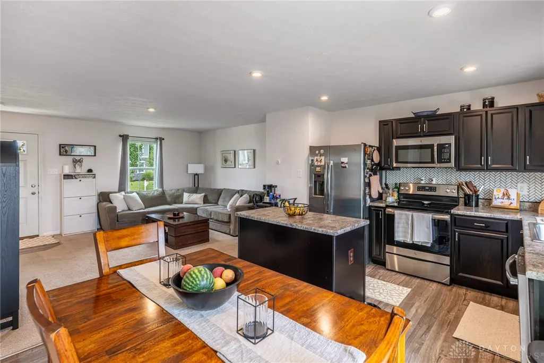
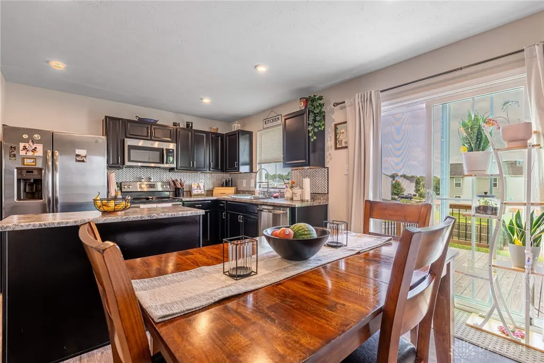
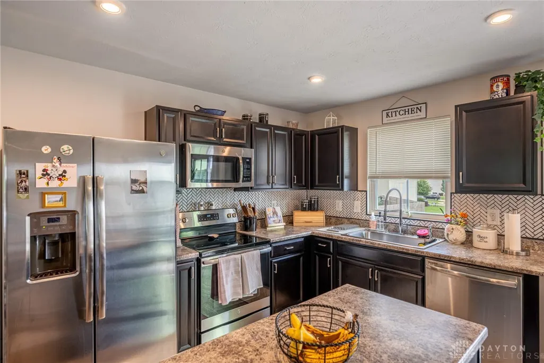
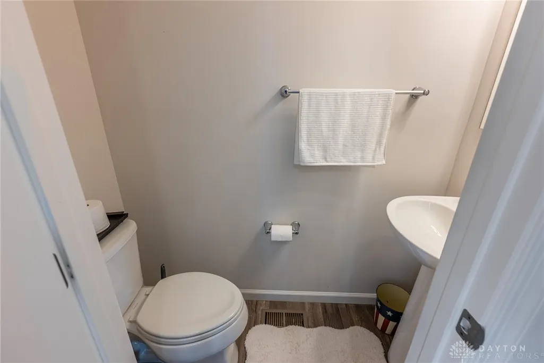
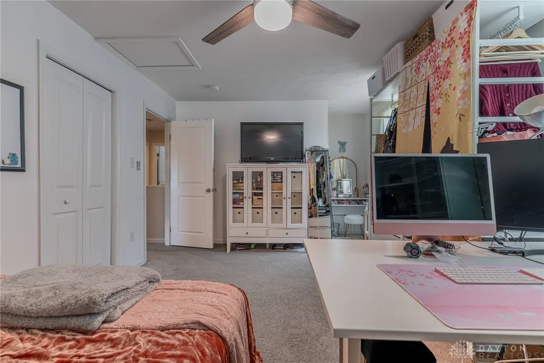
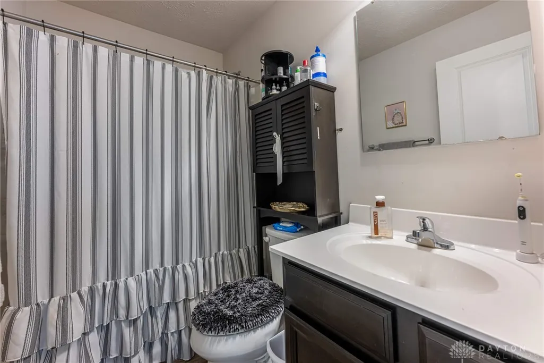
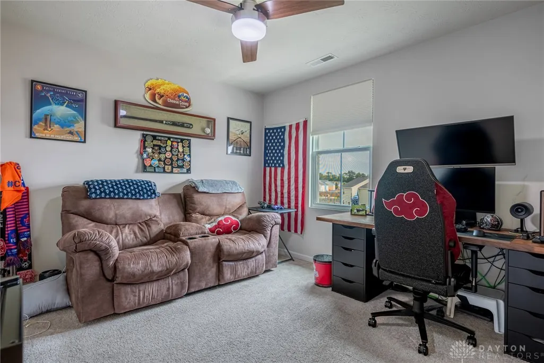
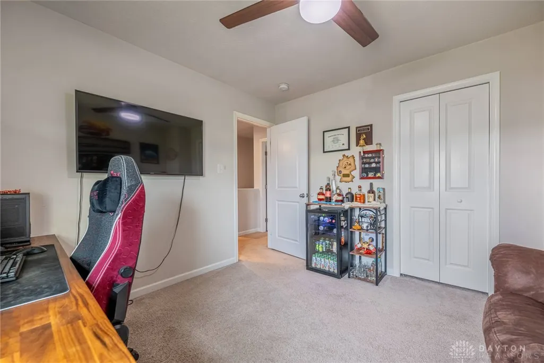
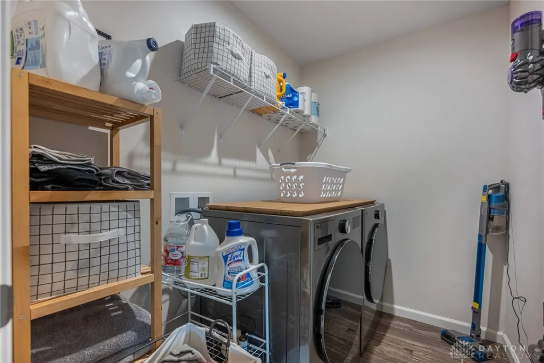
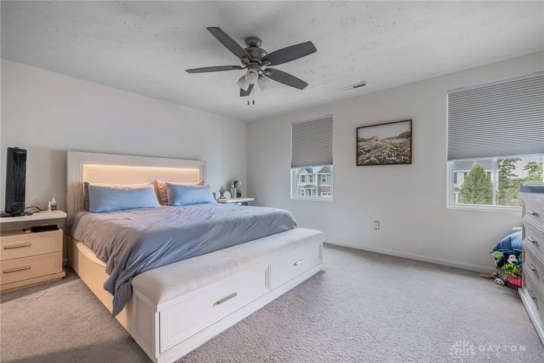
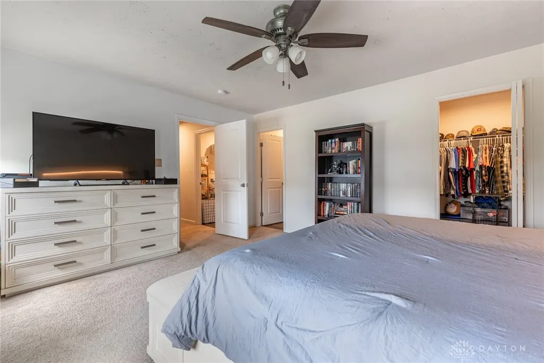
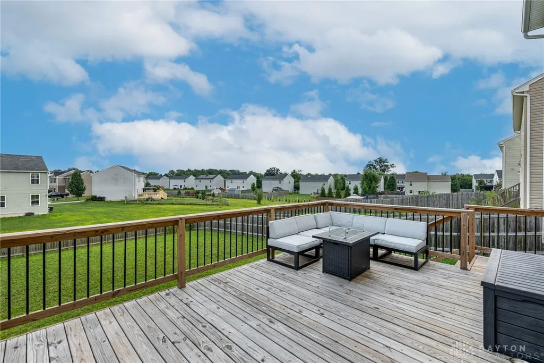
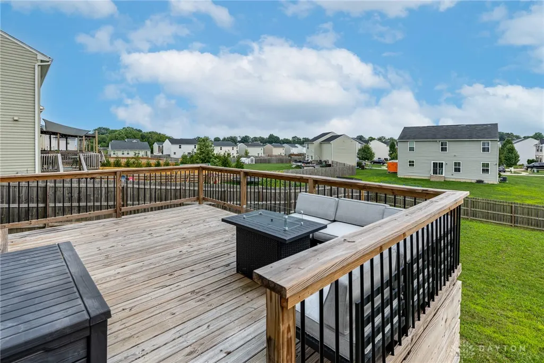
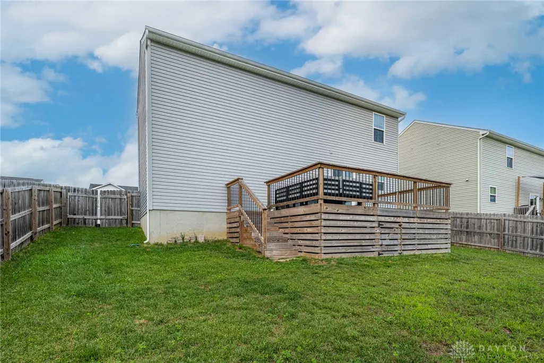
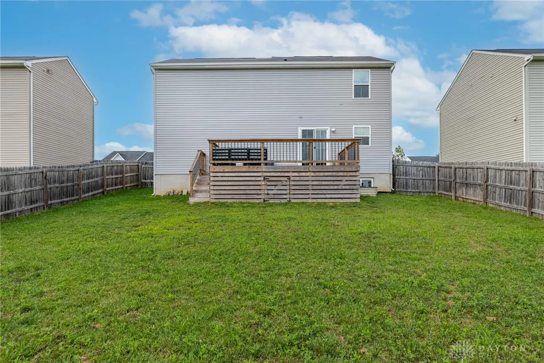
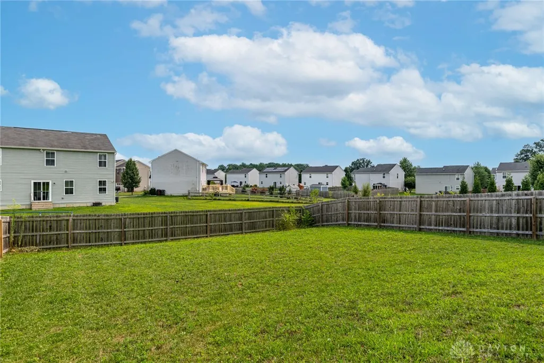
Welcome to 2807 Kingman Dr, a beautifully maintained Ryan 1440 plan located in the desirable Sterling Green community! This partial-stone, two-story home offers 3 bedrooms, 2.5 baths and a comfortable open floor plan with plenty of room to grow. The main level opens into a spacious great room and eat-in kitchen featuring black cabinetry, stainless steel appliances, and an upgraded center island that provides additional prep space, storage, and seating. A conveniently located half bath completes the first floor. One of the home's best features is out back—a HUGE rear deck overlooking the privacy-fenced backyard. There's plenty of space for grilling, outdoor dining, entertaining, or simply relaxing while enjoying the privacy of your own backyard. Upstairs you'll find all three bedrooms, convenient second-floor laundry, a full hall bath, and excellent storage. The spacious owner's suite features a large walk-in closet and private en suite bath. Looking for even more space? The unfinished basement with egress window offers tremendous potential for future finished living space. Create a family room, home office, gym, recreation space, or even an additional bedroom—the opportunity is already there while still providing valuable storage today. Sterling Green offers a pond, sidewalks, playground, basketball courts and green space, all conveniently located just minutes from State Route 35. With its huge deck, private fenced yard, open kitchen and great room, and unfinished egress basement ready for future expansion, 2807 Kingman Dr offers a great combination of move-in-ready living and room to make it your own.
| Price History | |
|---|---|
| 8/12/2026 | Listed $299,900 |
| 8/24/2026 | 2$294,900 |
| 9/16/2026 | 2$289,900 |
Amenities
- Foreclosure
- Views
- Short Sale
- New Construction
- Adult 55+
- Lease To Own
- No HOA Fees
- Furnished
- Primary On Main
- Air Conditioning
- Seller Finance
- Green
- Fixer Upper
- Horse
- Golf
- Fireplace
- Deck
- Garage
- Basement
- Pool
Property vs Single Family Average in 45385
Price
Year Built

 © 2026 Dayton Area Board of Realtors. All rights reserved. Information deemed to be reliable but not guaranteed. The data relating to real estate for sale on this website comes from Dayton Area Board of Realtors and the Broker Reciprocity Program.sm. Real estate listings held by brokerage firms other than Comey & Shepherd, REALTORS are marked with the BR logo and detailed information about them includes the name of the listing brokers. Listing broker has attempted to offer accurate data, but
 The data relating to real estate for sale on this web site comes
in part from the Broker Reciprocity™ program of the Multiple
Listing Service of Greater Cincinnati. Real estate listings held by
brokerage firms other than Comey & Shepherd, REALTORS are marked with the MLS ™ logo
(the small logo to the left) and detailed information about them includes
the name of the listing brokers. The information herein is furnished by the property owner in
The data relating to real estate for sale on this web site comes
in part from the Broker Reciprocity™ program of the Multiple
Listing Service of Greater Cincinnati. Real estate listings held by
brokerage firms other than Comey & Shepherd, REALTORS are marked with the MLS ™ logo
(the small logo to the left) and detailed information about them includes
the name of the listing brokers. The information herein is furnished by the property owner in
 All information deemed reliable but not guaranteed. All properties are subject to prior sale, change or withdrawal. Neither listing broker(s) or information provider(s) shall be responsible for any typographical errors, misinformation, misprints and shall be held totally harmless. Listing(s) information is provided for consumers personal, non-commercial use and may not be used for any purpose other than to identify prospective properties consumers may be interested in purchasing. The data relating
 All information deemed reliable but not guaranteed and should be independently verified. All properties are subject to prior sale, change or withdrawl. Neither listing broker(s) nor SE IN BD REALTORS shall be held responsible for typographical errors, misinformation, misprints and shall be held totally harmless.
